Eau Claire, WI · First-market planning studies
Room to think differently

Plans for living—and becoming.

These early diagrams test how privacy, academic focus, shared meals, and community fit together. They establish priorities, not promises: the first market is Eau Claire, WI; the exact site, architect, engineering, code review, and final dimensions have not been established.

Room concepts

Three ways to make a home base.

Each option begins with a real work surface, meaningful storage, and bathroom privacy. Furniture placement is illustrative: within reason, residents can rearrange provided furniture and bring approved personal furniture that fits safely within the room.

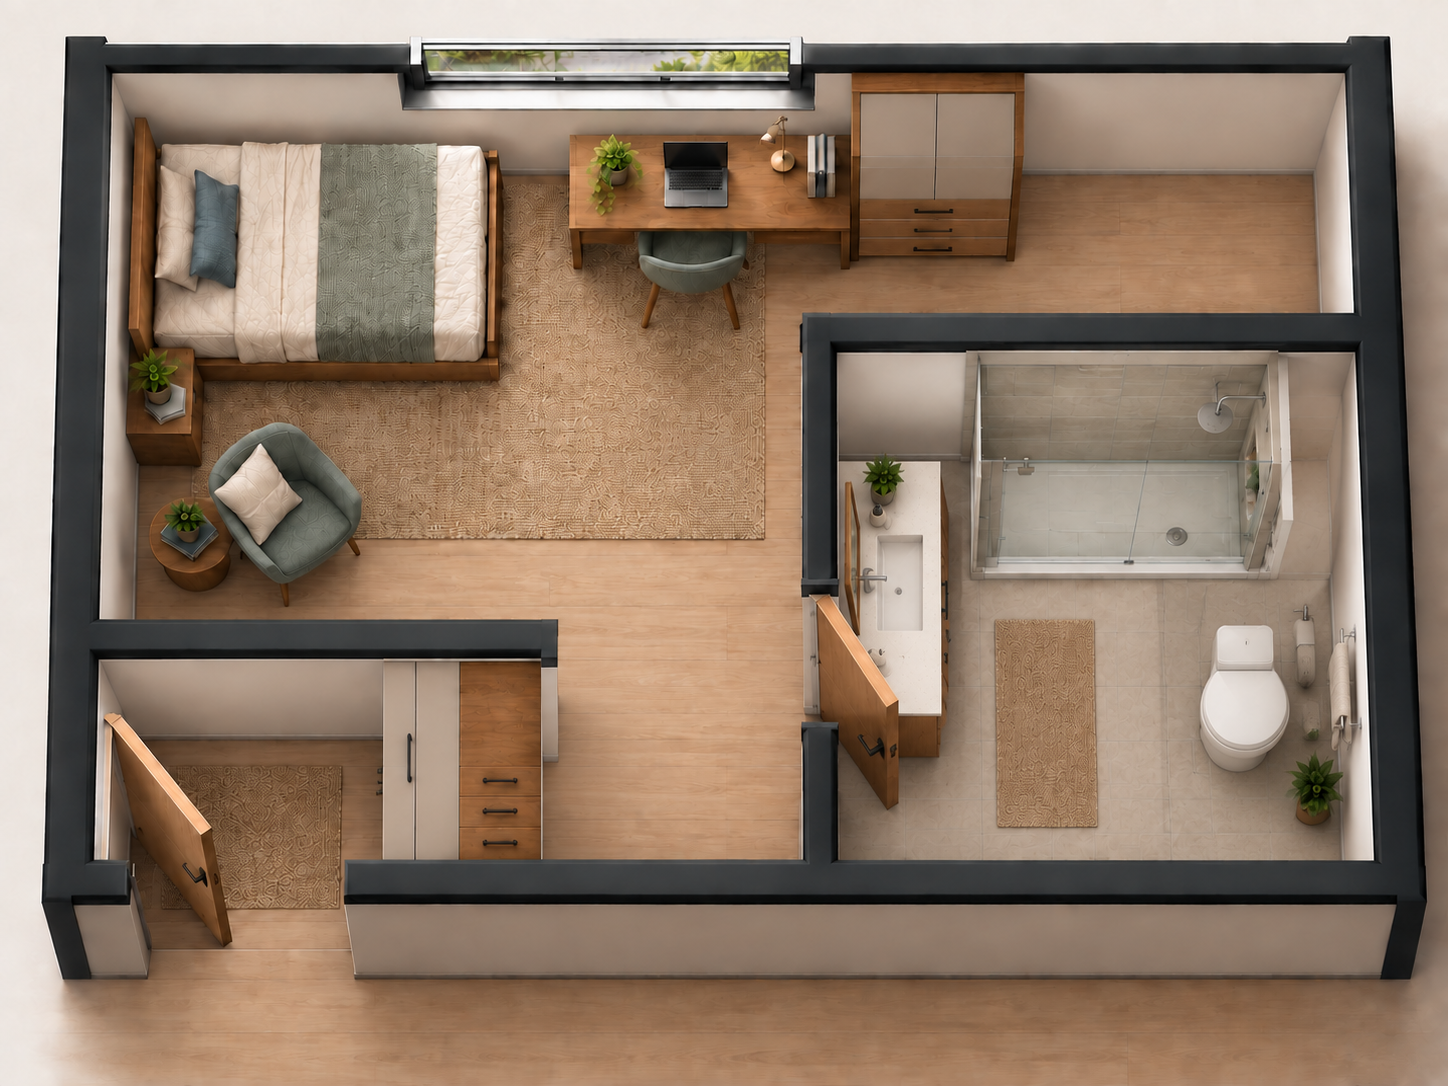
Concept plan for a single Scholar.House room

Single Room · Concept A

A focused room for one with a comfortably sized private bath, full study station, flexible lounge area, and wall-built wardrobe and dresser storage. A conventional hinged entry opens into a screened vestibule with a clearly open passage into the room.
1 residentPrivate bath~285 SF study
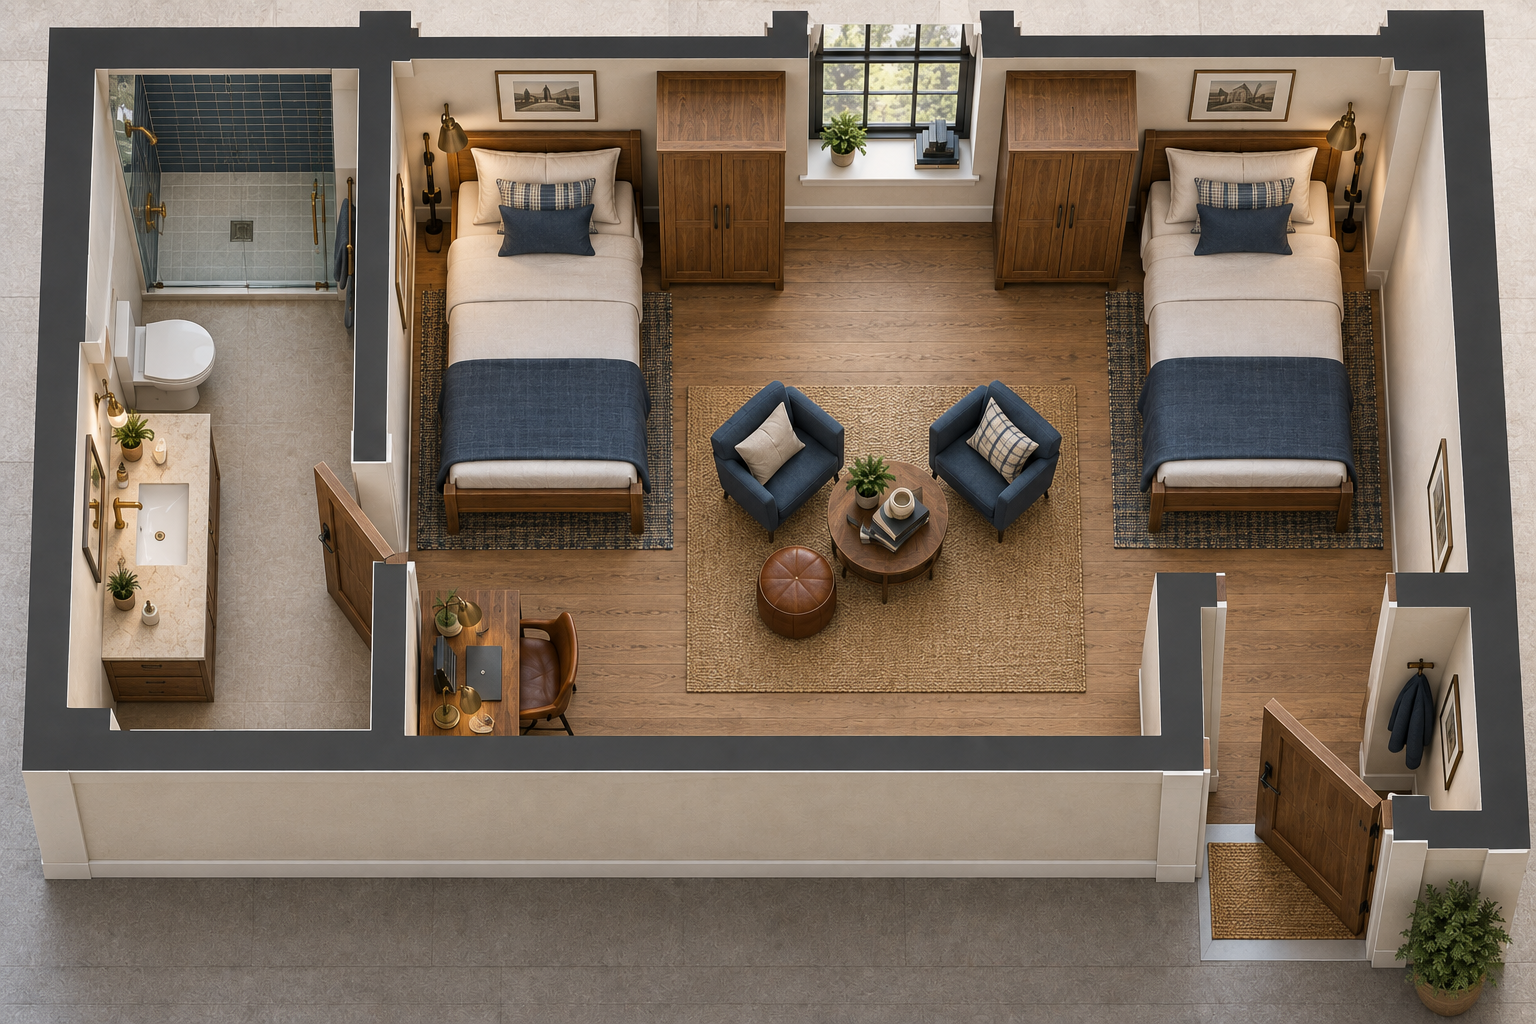
Concept plan for a double Scholar.House room

Double Room · Concept B

Two complete sleep-and-study zones with a shared social center. The suite entrance sits on the right; the private shared bathroom is reached only from inside the resident room and remains outside the entry sightline.

2 residentsPrivate bath~410 SF study
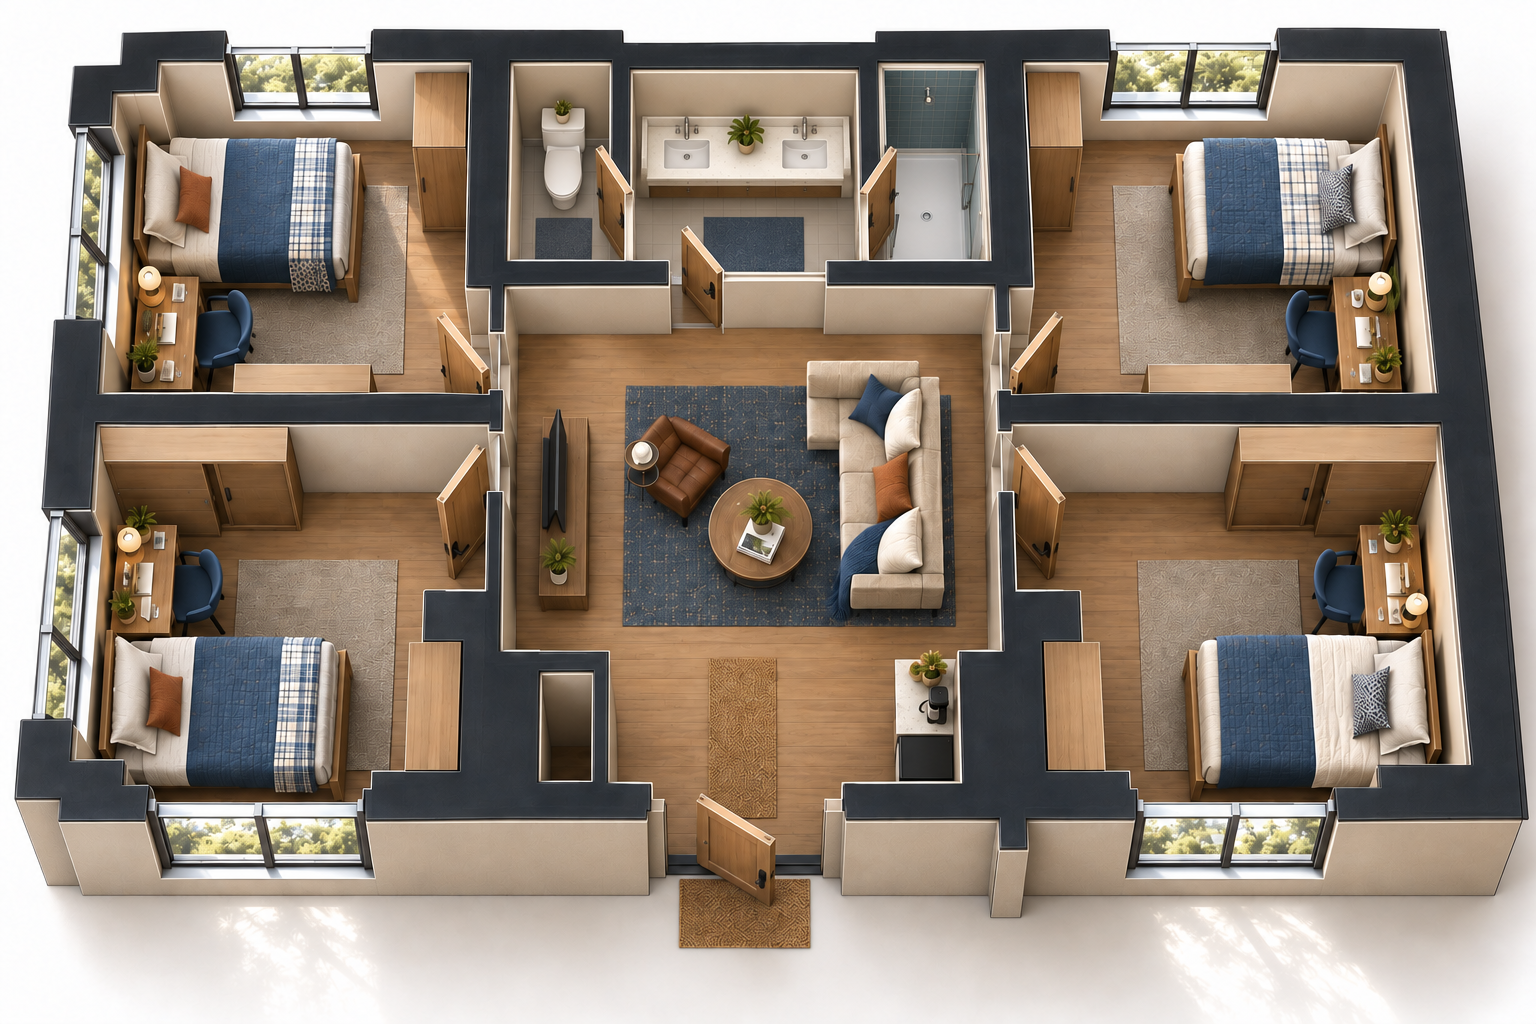
Concept plan for a four-resident Scholar.House super suite

Super Suite · Concept C

Four comparable private sleeping-and-study rooms surround a compact common lounge. One compartmentalized shared bathroom opens first into a shared two-sink vanity room; separate lockable doors from that vanity area lead to the toilet and shower rooms so residents can use the three functions concurrently while controlling cost.

4 residents1 divided bathroom4 private roomsShared lounge~1,150 SF study
Building concept

A community heart, with quieter life above.

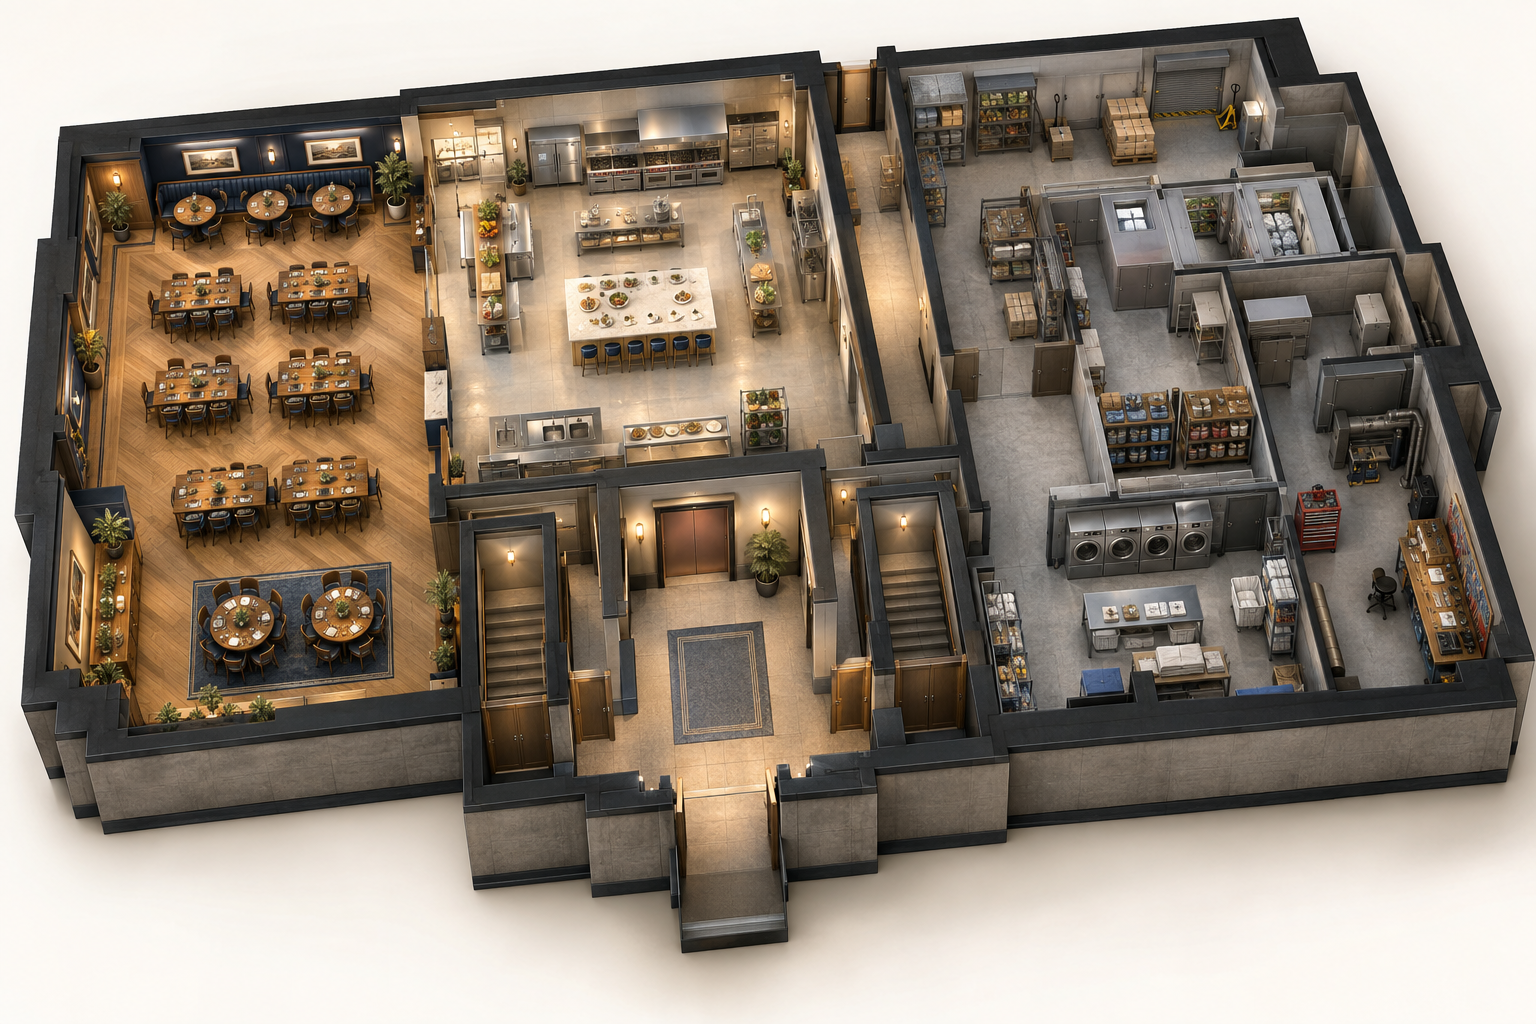
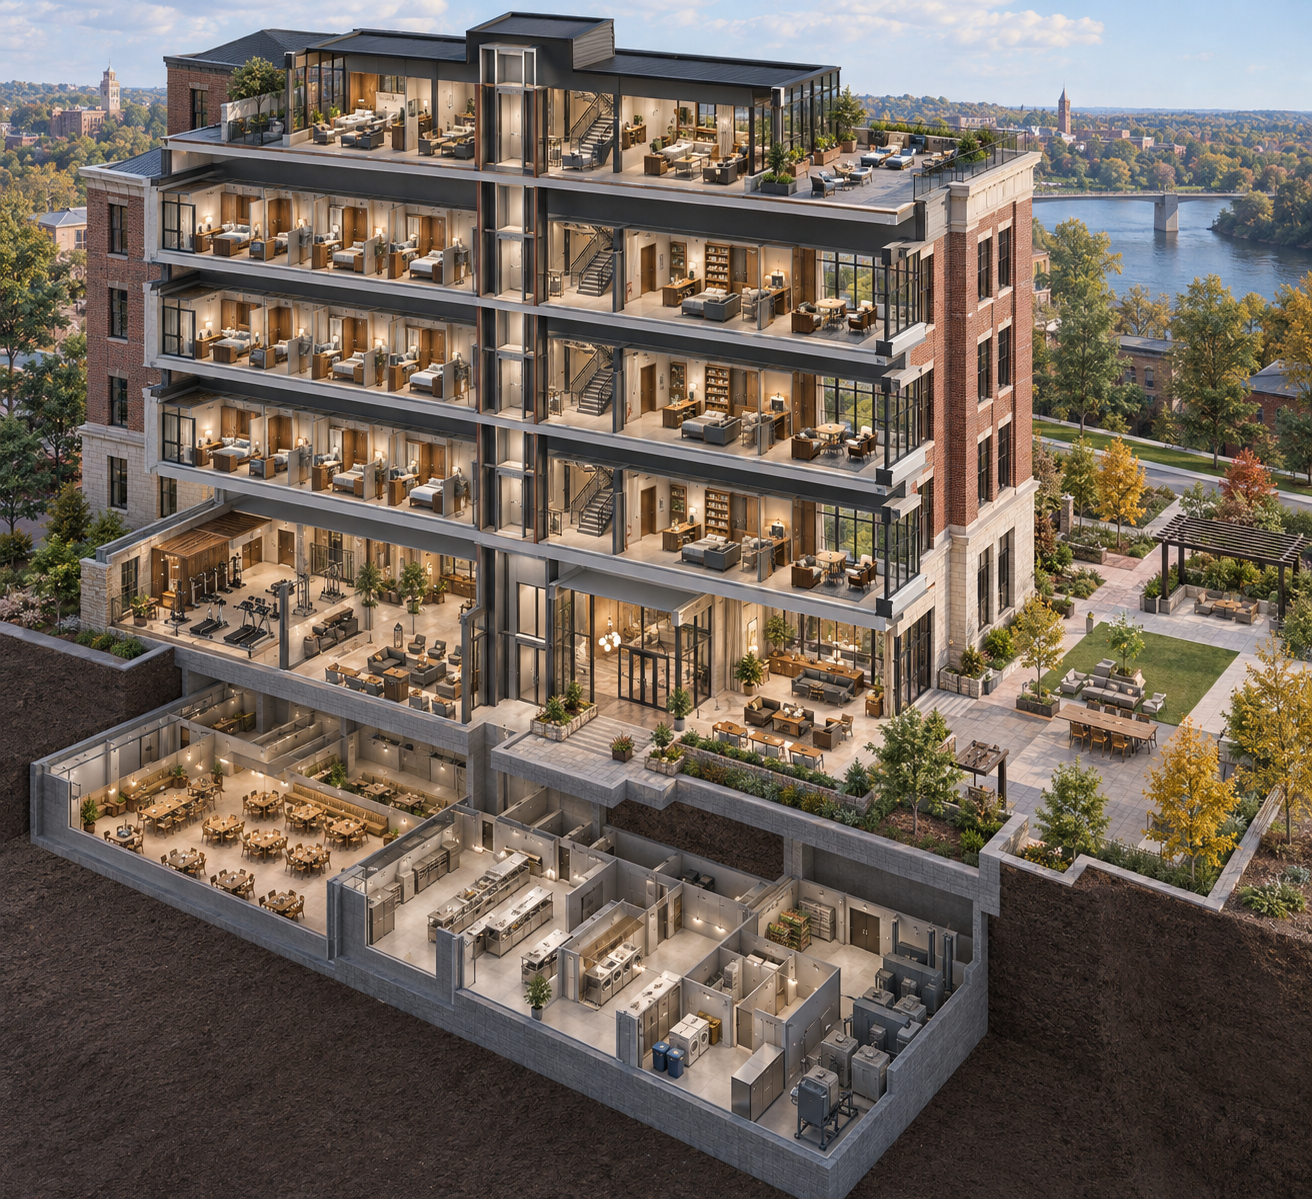
The revised model places dining, the teaching kitchen, and facilities support in a full basement. A central elevator-and-stair core keeps the building perimeter available for resident rooms, super suites, and naturally lit study spaces.

Basement level

Community kitchen, dining, receiving, storage, laundry, facilities support, and building operations.

Main level

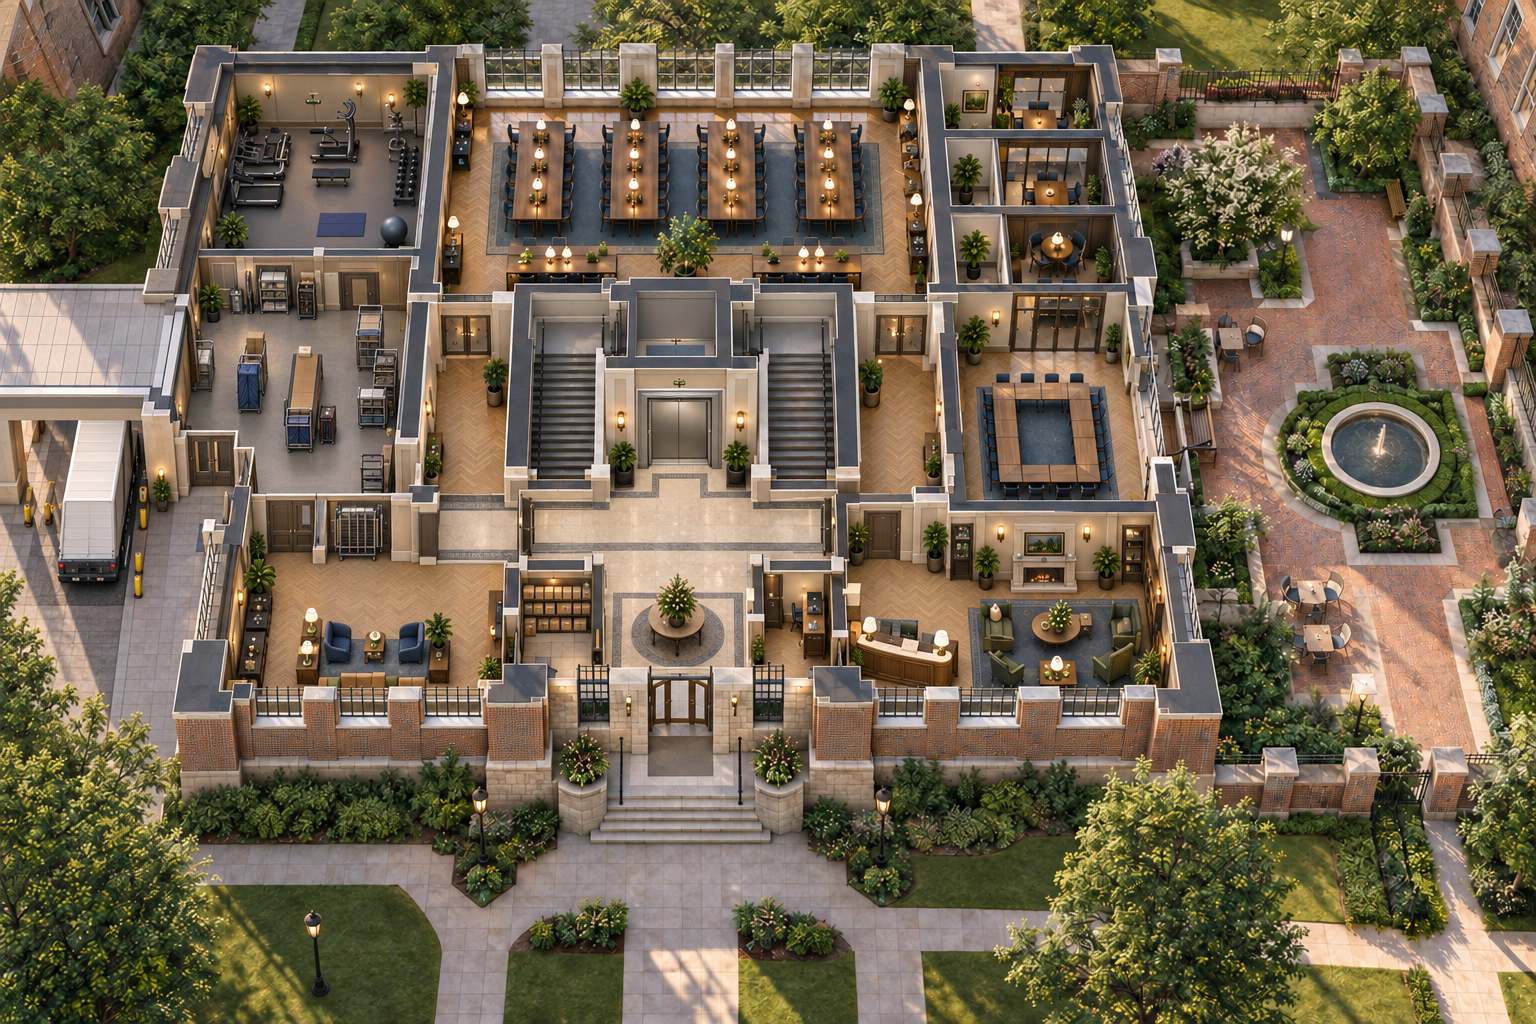
Everyday arrival and high-volume move-in use separate paths. A staffed front desk anchors the formal lobby, while a covered loading entrance, staging room, cart storage, and wide direct route serve the central service-capable elevator.

Residential levels

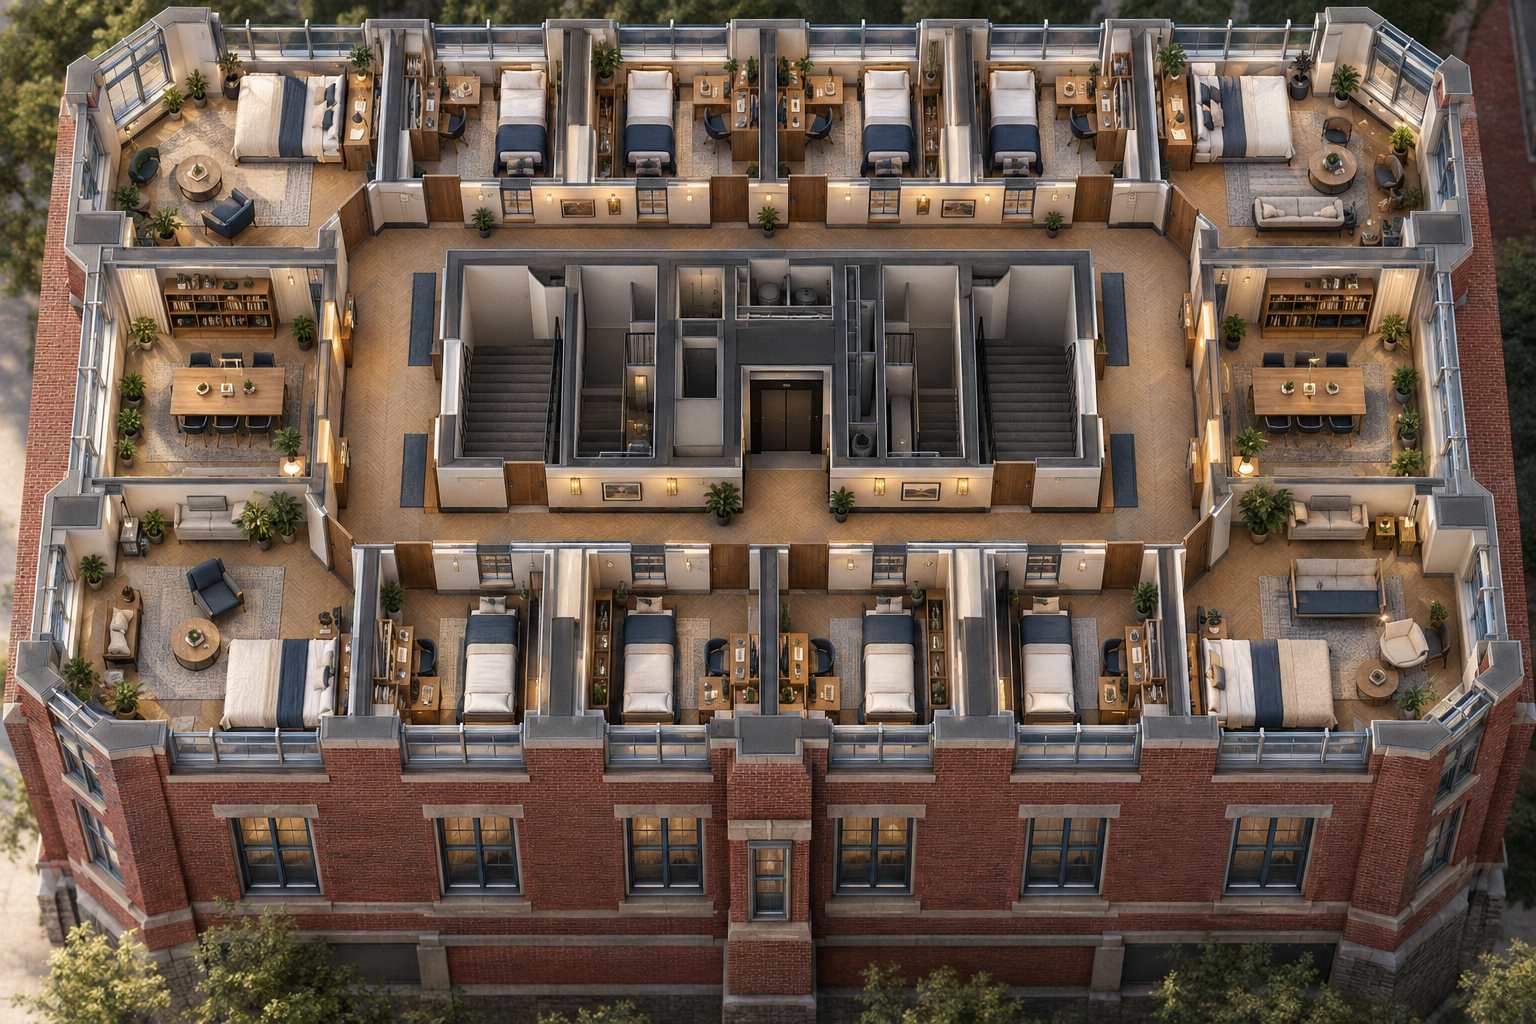
A central stair-and-elevator core with exterior walls reserved for rooms, super suites, and daylight study areas.

Conceptual Scholar.House basement kitchen, dining, and facilities plan

Basement · Kitchen, Dining & Facilities

A full service level combines the Community Kitchen and resident dining room with receiving, food storage, laundry, maintenance, and facilities support around the central core.

Community kitchenDiningReceiving & storageLaundryFacilities support
Conceptual Scholar.House ground floor with front desk, separate move-in loading entrance, staging area, and direct service-elevator route

Ground Floor · Welcome, Move-In & Academic Commons

The formal lobby and front desk handle everyday arrivals. Move-in and move-out use a separate covered loading entrance, generous staging space, cart storage, wide double doors, and a durable direct route to a service-capable elevator—without crossing the reception queue, lounges, or study spaces.

Separate loading entryMove-in stagingCart storageService elevatorFront deskResident servicesPackages & mailAcademic commons
Conceptual typical Scholar.House residential floor

Typical Residential Floor

A residential floor organized around a central elevator and paired stairs, keeping perimeter daylight for bedrooms, a super suite, and enclosed study rooms.

Central coreSuper suiteDaylight study rooms
Conceptual Scholar.House building organization with basement

Building Program Stack

The concept organizes five levels over a full basement, with dining and facilities below, community spaces at grade, and residential life above.

Basement + 5 levelsIllustrative massingFloor count TBD
Help test the plans

What feels right? What is missing?

Planning gets better when prospective residents and families challenge the assumptions.

Comment on the concepts